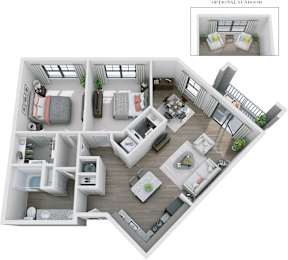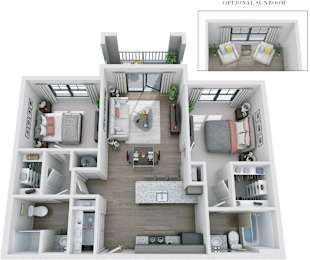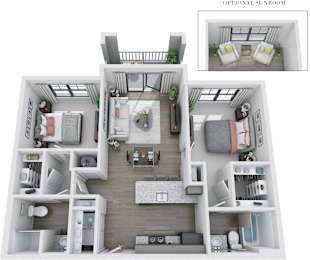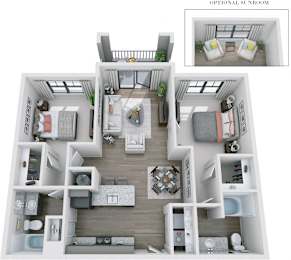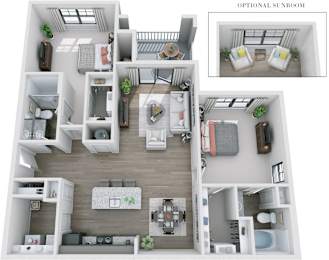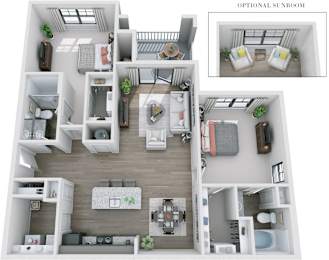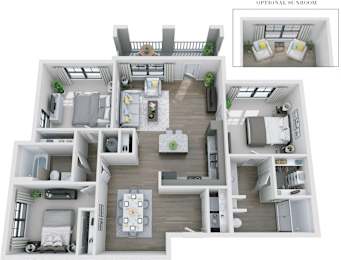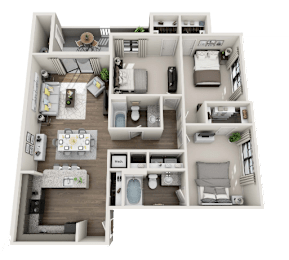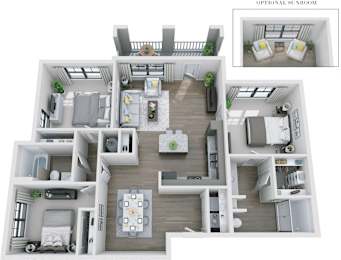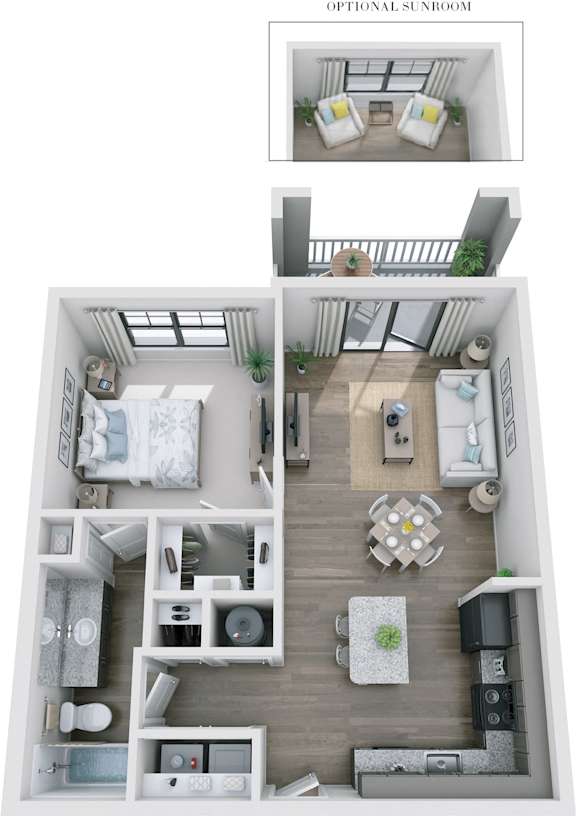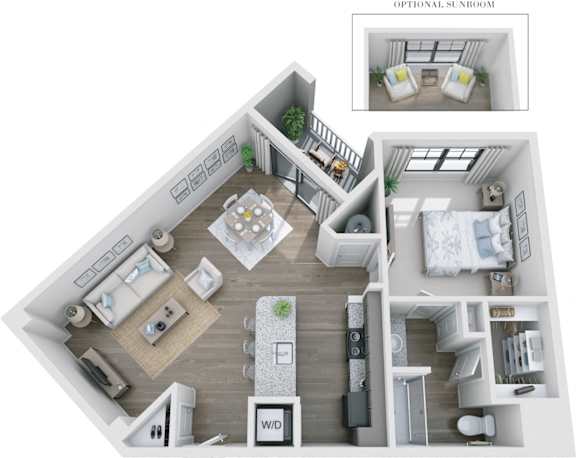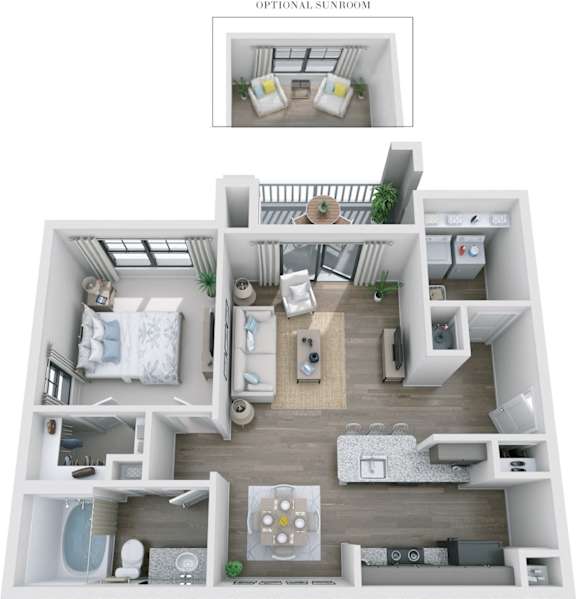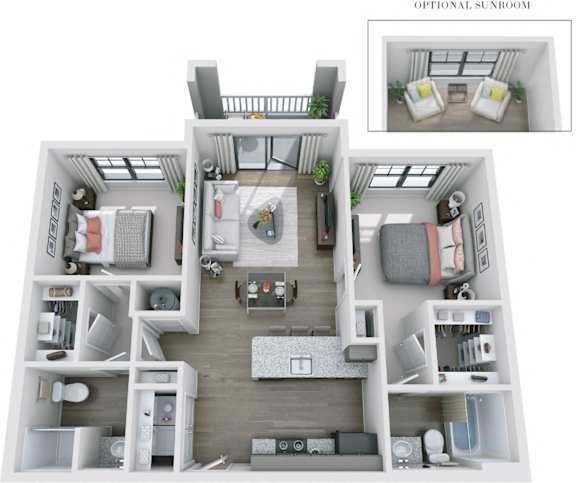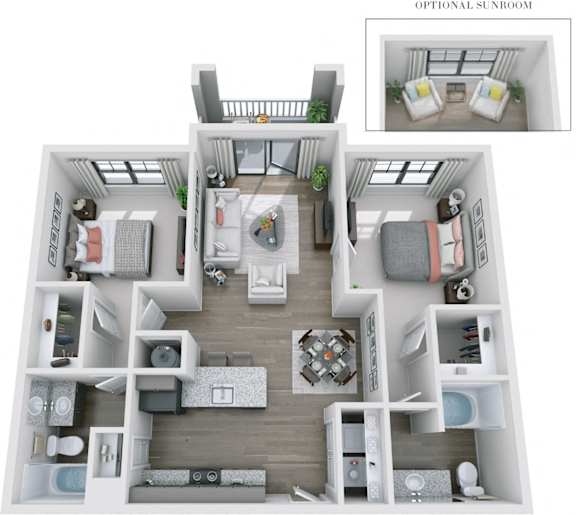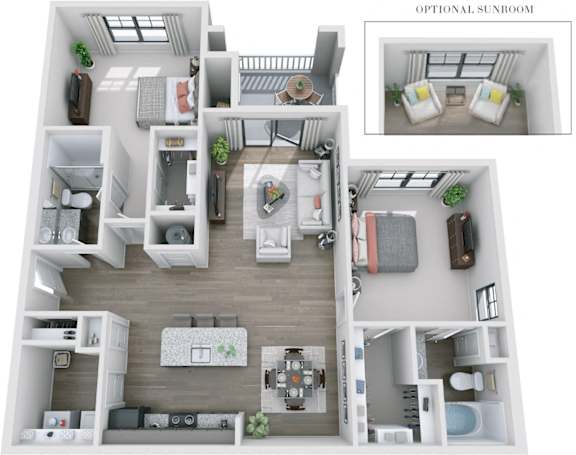
Picture a lifestyle where urban sophistication intertwines with the warmth of community, where your living space is a canvas for personal expression and meaningful connections. Skyland Exchange Apartments captures the essence of the city’s vibrant spirit, offering a haven where every moment feels purposeful and every day holds the promise of something extraordinary. Browse through our lineup of one, two, and three-bedroom apartment homes in Asheville below!
Affordable units are available at Skyland Exchange. Please contact our leasing staff for further details.
Appointments Encouraged. Walk-Ins Welcome! We are ready to help you find your new home. Call now to connect with a Team Member and schedule a tour in-person or virtually!
Lease Cost Calculator Result
Images for unit 57-105A
Images for unit 88-204A
Images for unit 26-103
Images for unit 74-105
Images for unit 57-206
Images for unit 57-004
Images for unit 65-113
Images for unit 83-307
Images for unit 26-307
Images for unit 74-305
Images for unit 65-407
Images for unit 65-414
Images for unit 65-416
Images for unit 65-420
Images for unit 65-317
Images for unit 83-316
Images for unit 65-221
Images for unit 65-421
Images for unit 26-002
Images for unit 74-207
Images for unit 26-202
Images for unit 49-201
Images for unit 74-308
Images for unit 65-117
Images for unit 83-318
Images for unit 83-103
Images for unit 83-111
Images for unit 83-214
Images for unit 65-202
Images for unit 74-302
Images for unit 74-202
Images for unit 57-307
Unit Video
Online Pre-Qualification
Based on credit factors and income
Free! Only takes a moment
Won't impact your credit score
Great News! You Pre-Qualify for the floor plans listed below.
First, select your apartment. Then continue your application to complete the screening process. Or start a new pre-qualification;
Thank you. You should receive an email from RentGrow.com Start a new pre-qualification;
Lease Cost Calculator. This Calculator is designed to help estimate the Move-In Cost (including General and Special Fees) and the Monthly Cost going forward of a lease. Please remember that the Move-In Cost and Monthly Cost will vary depending on the qualifications of the applicant, the price and amenities of the unit being rented, and the cost of any Special Fees that may apply to a specific unit. Additionally, the rent and the Standard and Special Fees and Fee ranges are accurate as currently displayed but may increase or decrease until a lease is signed.
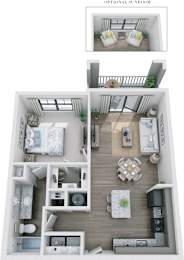
One bedroom apartment with 1 bathroom. Approximately 711 square feet. Floor plans are artist's rendering. All dimensions are approximate.
Actual product and specifications may vary in dimension or detail.
Not all features available in every apartment. Prices and availability are subject to change. Please contact a representative for details.
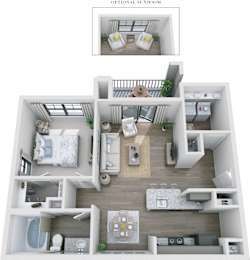
One bedroom apartment with 1 bathroom. Approximately 737 square feet. Floor plans are artist's rendering. All dimensions are approximate.
Actual product and specifications may vary in dimension or detail.
Not all features available in every apartment. Prices and availability are subject to change. Please contact a representative for details.
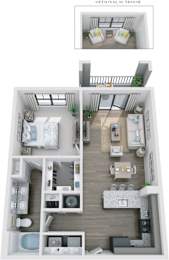
One bedroom apartment with 1 bathroom. Approximately 780 square feet. Floor plans are artist's rendering. All dimensions are approximate.
Actual product and specifications may vary in dimension or detail.
Not all features available in every apartment. Prices and availability are subject to change. Please contact a representative for details.
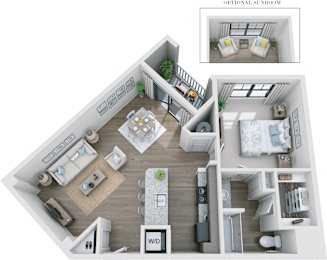
One bedroom apartment with 1 bathroom. Approximately 788 square feet. Floor plans are artist's rendering. All dimensions are approximate.
Actual product and specifications may vary in dimension or detail.
Not all features available in every apartment. Prices and availability are subject to change. Please contact a representative for details.
One bedroom apartment with 1 bathroom. Approximately 793 square feet. Floor plans are artist's rendering. All dimensions are approximate.
Actual product and specifications may vary in dimension or detail.
Not all features available in every apartment. Prices and availability are subject to change. Please contact a representative for details.
One bedroom apartment with 1 bathroom. Approximately 822 square feet. Floor plans are artist's rendering. All dimensions are approximate.
Actual product and specifications may vary in dimension or detail.
Not all features available in every apartment. Prices and availability are subject to change. Please contact a representative for details.
One bedroom apartment with 1 bathroom. Approximately 849 square feet. Floor plans are artist's rendering. All dimensions are approximate.
Actual product and specifications may vary in dimension or detail.
Not all features available in every apartment. Prices and availability are subject to change. Please contact a representative for details.
One bedroom apartment with 1 bathroom. Approximately 862 square feet. Floor plans are artist's rendering. All dimensions are approximate.
Actual product and specifications may vary in dimension or detail.
Not all features available in every apartment. Prices and availability are subject to change. Please contact a representative for details.
Two bedroom apartment with 1 bathroom. Approximately 1019 square feet. Floor plans are artist's rendering. All dimensions are approximate.
Actual product and specifications may vary in dimension or detail.
Not all features available in every apartment. Prices and availability are subject to change. Please contact a representative for details.
Two bedroom apartment with 1 bathroom. Approximately 1097 square feet. Floor plans are artist's rendering. All dimensions are approximate.
Actual product and specifications may vary in dimension or detail.
Not all features available in every apartment. Prices and availability are subject to change. Please contact a representative for details.
Two bedroom apartment with 1 bathroom. Approximately 1097 square feet. Floor plans are artist's rendering. All dimensions are approximate.
Actual product and specifications may vary in dimension or detail.
Not all features available in every apartment. Prices and availability are subject to change. Please contact a representative for details.
Two bedroom apartment with two bathrooms. Approximately 953 square feet. Floor plans are artist's rendering. All dimensions are approximate.
Actual product and specifications may vary in dimension or detail.
Not all features available in every apartment. Prices and availability are subject to change. Please contact a representative for details.
Two bedroom apartment with two bathrooms. Approximately 1031 square feet. Floor plans are artist's rendering. All dimensions are approximate.
Actual product and specifications may vary in dimension or detail.
Not all features available in every apartment. Prices and availability are subject to change. Please contact a representative for details.
Two bedroom apartment with two bathrooms. Approximately 1042 square feet. Floor plans are artist's rendering. All dimensions are approximate.
Actual product and specifications may vary in dimension or detail.
Not all features available in every apartment. Prices and availability are subject to change. Please contact a representative for details.
Two bedroom apartment with two bathrooms. Approximately 1118 square feet. Floor plans are artist's rendering. All dimensions are approximate.
Actual product and specifications may vary in dimension or detail.
Not all features available in every apartment. Prices and availability are subject to change. Please contact a representative for details.
Two bedroom apartment with two bathrooms. Approximately 1168 square feet. Floor plans are artist's rendering. All dimensions are approximate.
Actual product and specifications may vary in dimension or detail.
Not all features available in every apartment. Prices and availability are subject to change. Please contact a representative for details.
Two bedroom apartment with two bathrooms. Approximately 1208 square feet. Floor plans are artist's rendering. All dimensions are approximate.
Actual product and specifications may vary in dimension or detail.
Not all features available in every apartment. Prices and availability are subject to change. Please contact a representative for details.
Two bedroom apartment with two bathrooms. Approximately 1266 square feet. Floor plans are artist's rendering. All dimensions are approximate.
Actual product and specifications may vary in dimension or detail.
Not all features available in every apartment. Prices and availability are subject to change. Please contact a representative for details.
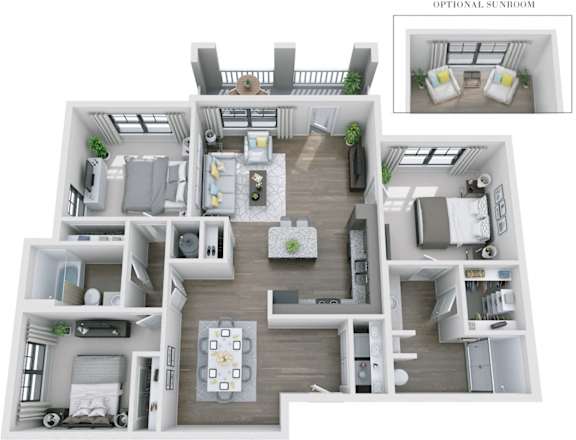

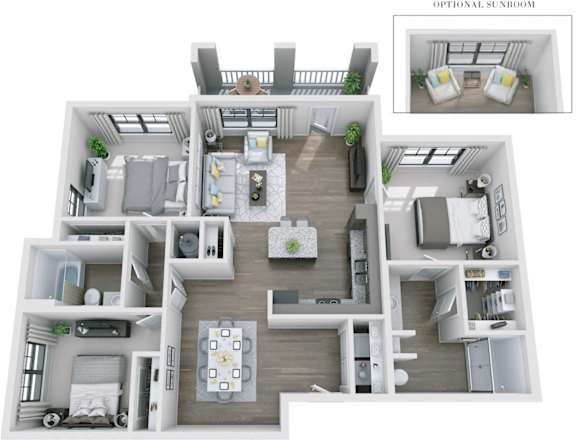
Three bedroom apartment with 2 bathrooms. Approximately 1245 square feet. Floor plans are artist's rendering. All dimensions are approximate.
Actual product and specifications may vary in dimension or detail.
Not all features available in every apartment. Prices and availability are subject to change. Please contact a representative for details.
Three bedroom apartment with 2 bathrooms. Approximately 1264 square feet. Floor plans are artist's rendering. All dimensions are approximate.
Actual product and specifications may vary in dimension or detail.
Not all features available in every apartment. Prices and availability are subject to change. Please contact a representative for details.
Three bedroom apartment with 2 bathrooms. Approximately 1354 square feet. Floor plans are artist's rendering. All dimensions are approximate.
Actual product and specifications may vary in dimension or detail.
Not all features available in every apartment. Prices and availability are subject to change. Please contact a representative for details.
One bedroom apartment with 1 bathroom. Approximately 737 square feet. Floor plans are artist's rendering. All dimensions are approximate.
Actual product and specifications may vary in dimension or detail.
Not all features available in every apartment. Prices and availability are subject to change. Please contact a representative for details.
Two bedroom apartment with two bathrooms. Approximately 1019 to 1168 square feet. Floor plans are artist's rendering. All dimensions are approximate.
Actual product and specifications may vary in dimension or detail.
Not all features available in every apartment. Prices and availability are subject to change. Please contact a representative for details.
Map View
Thoughtfully Designed Asheville Apartments
Step inside these Asheville apartments and feel the openness created by nine-foot ceilings and hardwood-style flooring that flows throughout, while oversized closets and expansive balconies invite both organization and relaxation. Every detail speaks to modern living with a personal twist, from the gourmet kitchens with sleek black appliances to the large sunrooms in select homes.
Granite countertops and deep farm-style sinks turn cooking into a pleasure, while the bathrooms offer garden tubs and double vanities for a spa-like experience. A few of our layouts even include in-unit washers and dryers, making daily routines feel effortless. And with ceiling fans and upgraded views available, there’s no comfort you’ll miss inside these Skyland, Asheville, apartments.
One-Bedrooms
Ranging from 711 to 862 square feet, our one-bedroom options are as spacious as they are stylish.
Two-Bedrooms
For even more room to roam, look no further than our two-bedroom floor plans covering up to a whopping 1,266 square feet.
Three-Bedrooms
Our most expansive layouts are undoubtedly the three-bedroom ones, reaching up to 1,354 square feet. Pick your favorite home and book your tour!
Limited-Time Special: Pay Half Rent Through the End of the Year! Move in by September 30, 2026 with a 13-month lease or longer and enjoy 50% off your rent through December 31, 2026! Don't wait, this incredible offer won't last! Restrictions apply.